
Inwood, Manhattan
Kitchen remodeling in prewar Inwood apartments
Kitchen remodeling in the prewar apartments of Inwood, built around the layout and the building you actually have.
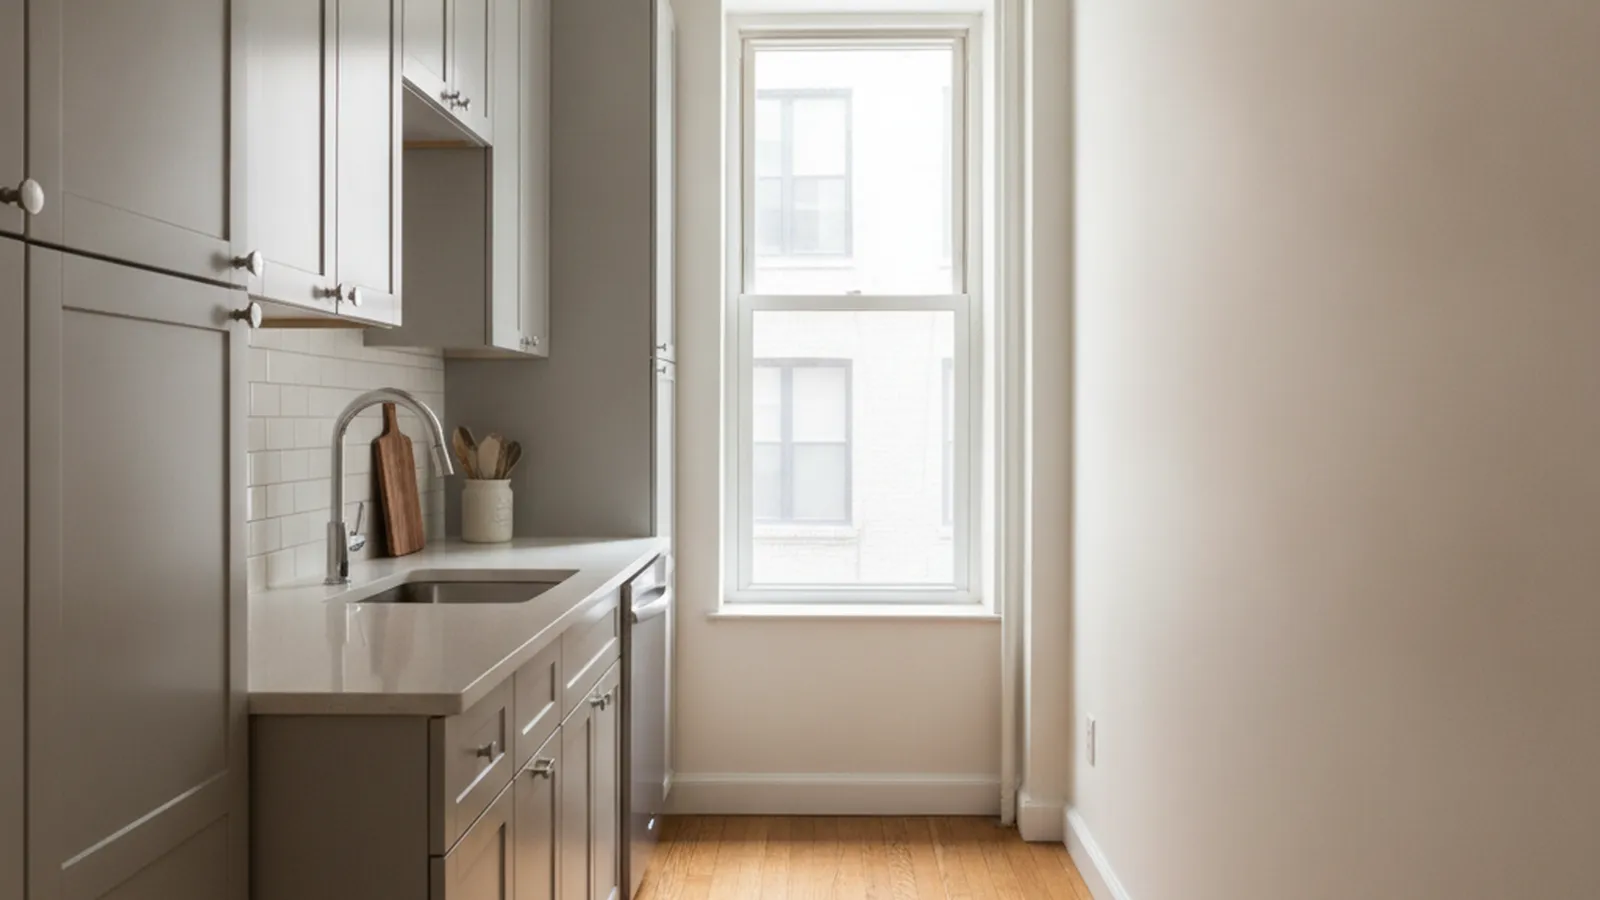
Most kitchens in these buildings are small, closed in, and older than the appliances anyone has tried to fit into them.
A prewar kitchen was built for a different way of cooking, usually in a room with one window, one door, and services running where they were put in the 1920s. A good result comes from working with that rather than pretending the room is bigger than it is.
Call (929) 695-6242 to talk about the kitchen.
What a kitchen job covers
- Taking out the old kitchen, including the cabinets, countertops, floor and wall finishes.
- Walls and ceiling made good, which in a prewar kitchen usually means plaster repair rather than a skim.
- New floor, laid to whatever your building requires underneath it.
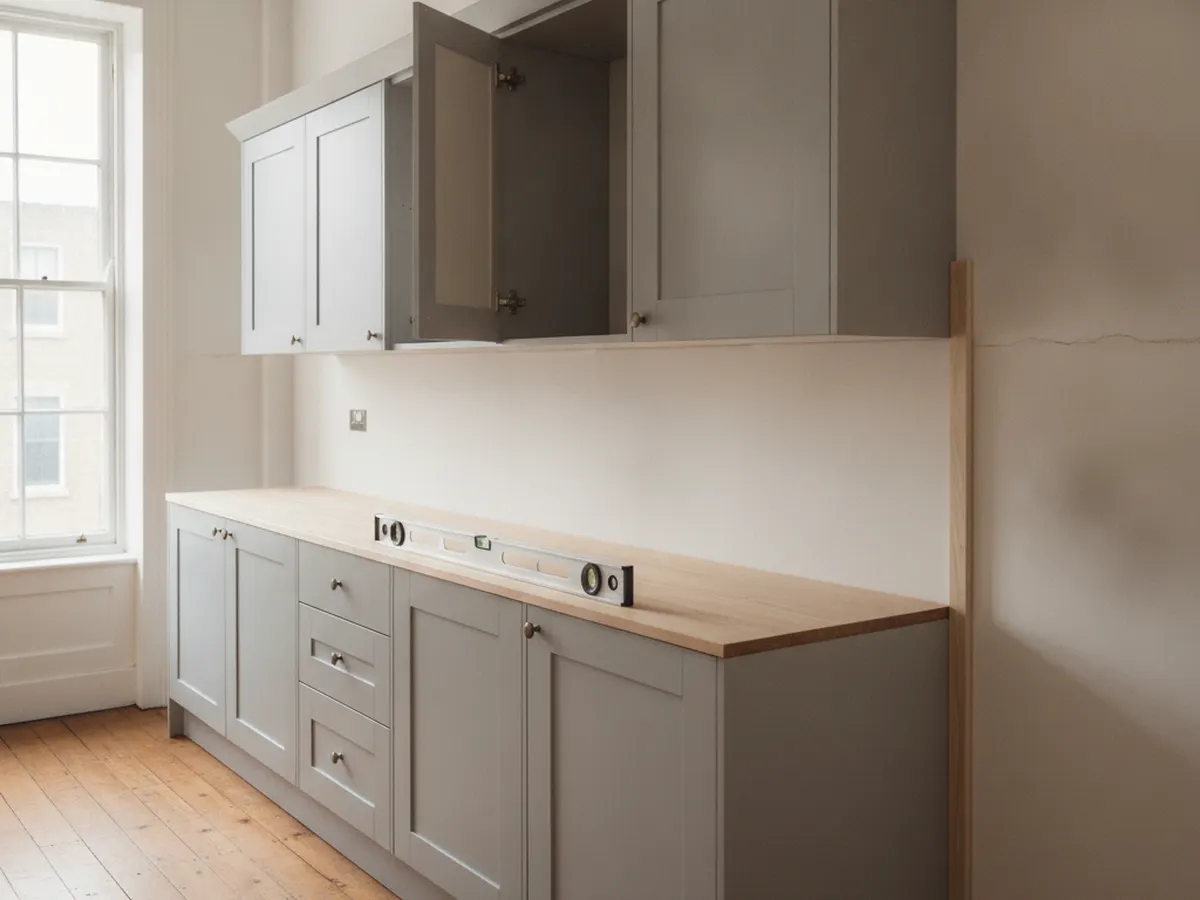
- Cabinets fitted to the room that exists, scribed to walls that are rarely square.
- Countertops, backsplashes and tiling.
- Appliances fitted and connected, with the licensed trades doing the parts of that which are theirs by law.
- Painting and finishing at the end.
Where the sink, the stove or a radiator moves, the plumbing and electrical work is carried out by the licensed trades New York City requires for it. We bring them in and sequence them so they arrive when the room is ready for them.
Want to know what your kitchen layout will actually allow?
Call about your kitchenWorking with a prewar layout
Two things decide most of what is possible. The first is where the water and waste already are, because moving them is the single biggest cost step in a kitchen. The second is what your building allows, and that is set building by building rather than by a general rule, so we ask yours early.
Inside those limits there is usually more room than people expect. Taking a kitchen back to the walls often finds several inches that cabinets were never using, and a full-height run of storage changes a small kitchen more than any appliance does.
When a kitchen needs a permit
Work that does not affect use, egress or occupancy is Alteration Type 2 work at the Department of Buildings. In practice, a kitchen that stays where it is and simply gets new cabinets, finishes and appliances is usually cosmetic. As soon as walls move, or plumbing or electrical work is altered, the city is involved and the filing goes in before work starts.
Your building has its own approval on top of that. In a co-op that comes through the alteration agreement, and the board can refuse work it believes affects the structure, the services or another apartment.
Want to know what your kitchen layout will actually allow?
Call about your kitchenWhat decides the price
- Whether the sink and stove stay put. Keeping the services where they are is the biggest single saving available on a kitchen.
- Cabinetry. The range between stock and made-to-fit is wide, and in an irregular prewar room made-to-fit is often the only thing that works properly.
- What is behind the old kitchen. Plaster that has been patched around pipes for eighty years often needs real repair once the cabinets come off.
- Appliances. Sizes and connections drive both the cabinetry and the trades.
- Access and hours. A walk-up, or a building with a short working day, adds labor to the same scope.
Questions about kitchen remodeling
How much does it cost to renovate a kitchen in NYC?
The two things that move it most are whether the plumbing stays where it is and what level of cabinetry you want. A kitchen rebuilt in the same footprint with stock cabinets and a new floor sits at one end. A kitchen that moves, with cabinets made to fit the room, sits a long way from it. We measure, write the scope out in parts, and price those parts so you can see the trade-offs and decide where the money goes.
How long will the kitchen be out of use?
Longer than the work takes, because the room is unusable from the first day of demolition until the appliances are back in and connected. We give you that window as a date range before we start, and we plan the order of work so the sink and the stove come back as early as the sequence allows. Most people set up a temporary kitchen somewhere else in the apartment, and we will tell you what you will realistically need there.
Do I need a permit to remodel my kitchen?
It depends on what moves, not on the room. Replacing cabinets, countertops, tiling, flooring and appliances in the same layout is generally cosmetic work. Moving a wall, moving the sink or altering the electrical circuits is Alteration Type 2 work and is filed with the city before it starts. Separately from the city, your building will have its own approval, and in a co-op that comes through the alteration agreement. We tell you which of these your job needs at the estimate, not after the deposit.
Talk it through
Tell us the apartment and the building, and we will tell you what the work involves.
(929) 695-6242